Monster Vision 2030
Vision2030
A grand plan for sustainable living, built on the Monster Ecosystem.
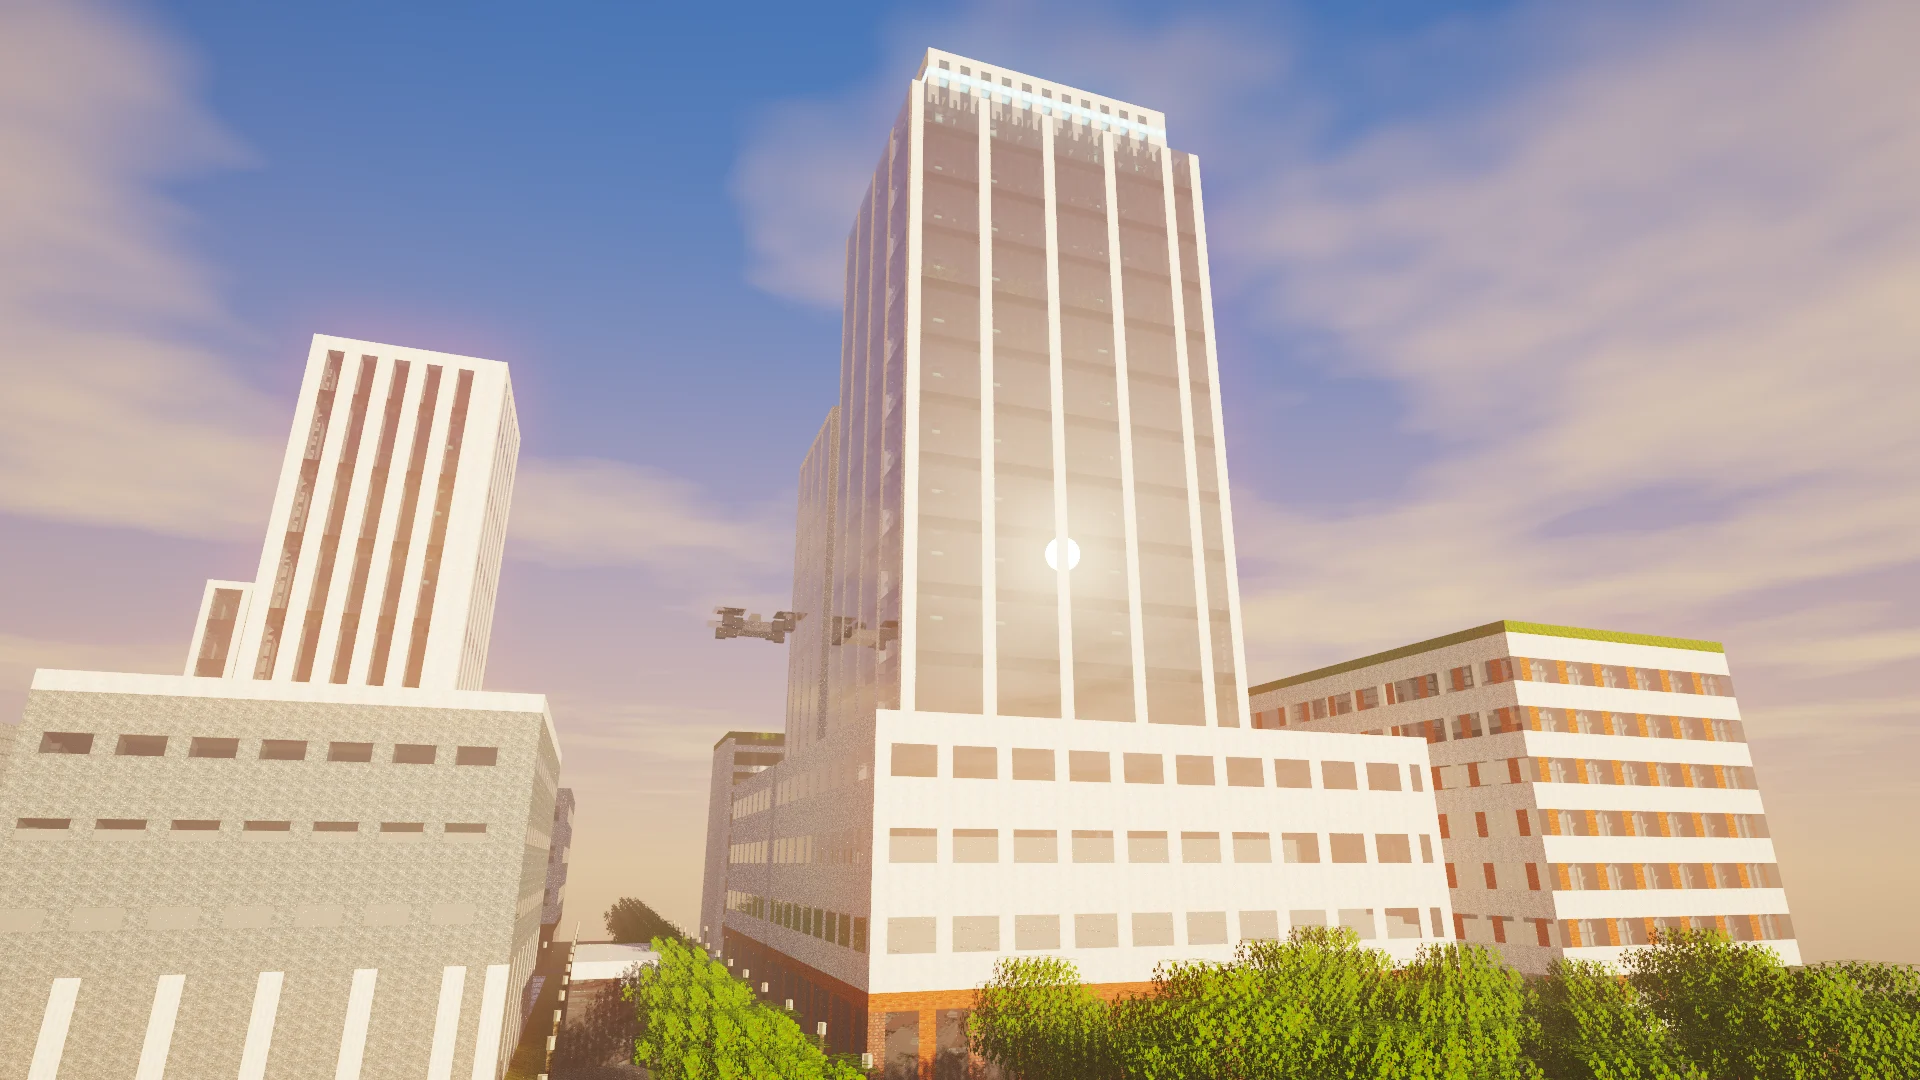
Why invest in Monster Inc.Concept render · Patrix 32x, SEUS-style lighting
The investment case
Why invest in Monster Inc.
Vision 2030 is 21 projects, planned, built and run by our own companies. The emeralds it spends, and the fares, rents and harvests it earns, stay inside Monster Enterprises.
-
≈ 210M
Emeralds of building work
The Business District alone. Monster Land plans it and Monster Construction builds it, in four phases to 2028.
Monster Construction -
≈ 106M
Emeralds of land, already owned
The whole Business District island, valued at today's Monster Ville prices. No land to buy, only value to add.
Monster Land -
5 → 9
Districts on rail or ferry
A new subway line, three FastTrack stops and the Monster Ferry put every district on the Monster Express network.
Monster Express -
1 → 6
Stations with an air-taxi pad
Monster Aviation flies its gyrodynes and drones between the stations, over the water and never over private homes.
Monster Aviation -
65 × 31
Blocks of new aircraft workshop
A Monster Engineering facility on the island, facing the flight test area. More room for our largest earner, aircraft exports.
Monster Engineering Co. -
4.4k → 10k
Blocks² of farmland
Double the farms on the West Plains, with a solar field, a wind ridge and solar roofs feeding the city.
Monster Resources Co.
Targets for 2030
A bigger city that's easier to live in
- Beds in Monster City
- 186 → 390
- Homes within 150 blocks of a station
- 74 → 98%
- Districts on rail or ferry
- 5 → 9
- Protected forest and green land (blocks²)
- 0 → 135k
- Farmland (blocks²)
- 4.4k → 10k
- Cars on the streets
- 7 → 0
Today's figures are read from the Monster City world save. Targets are plan estimates.
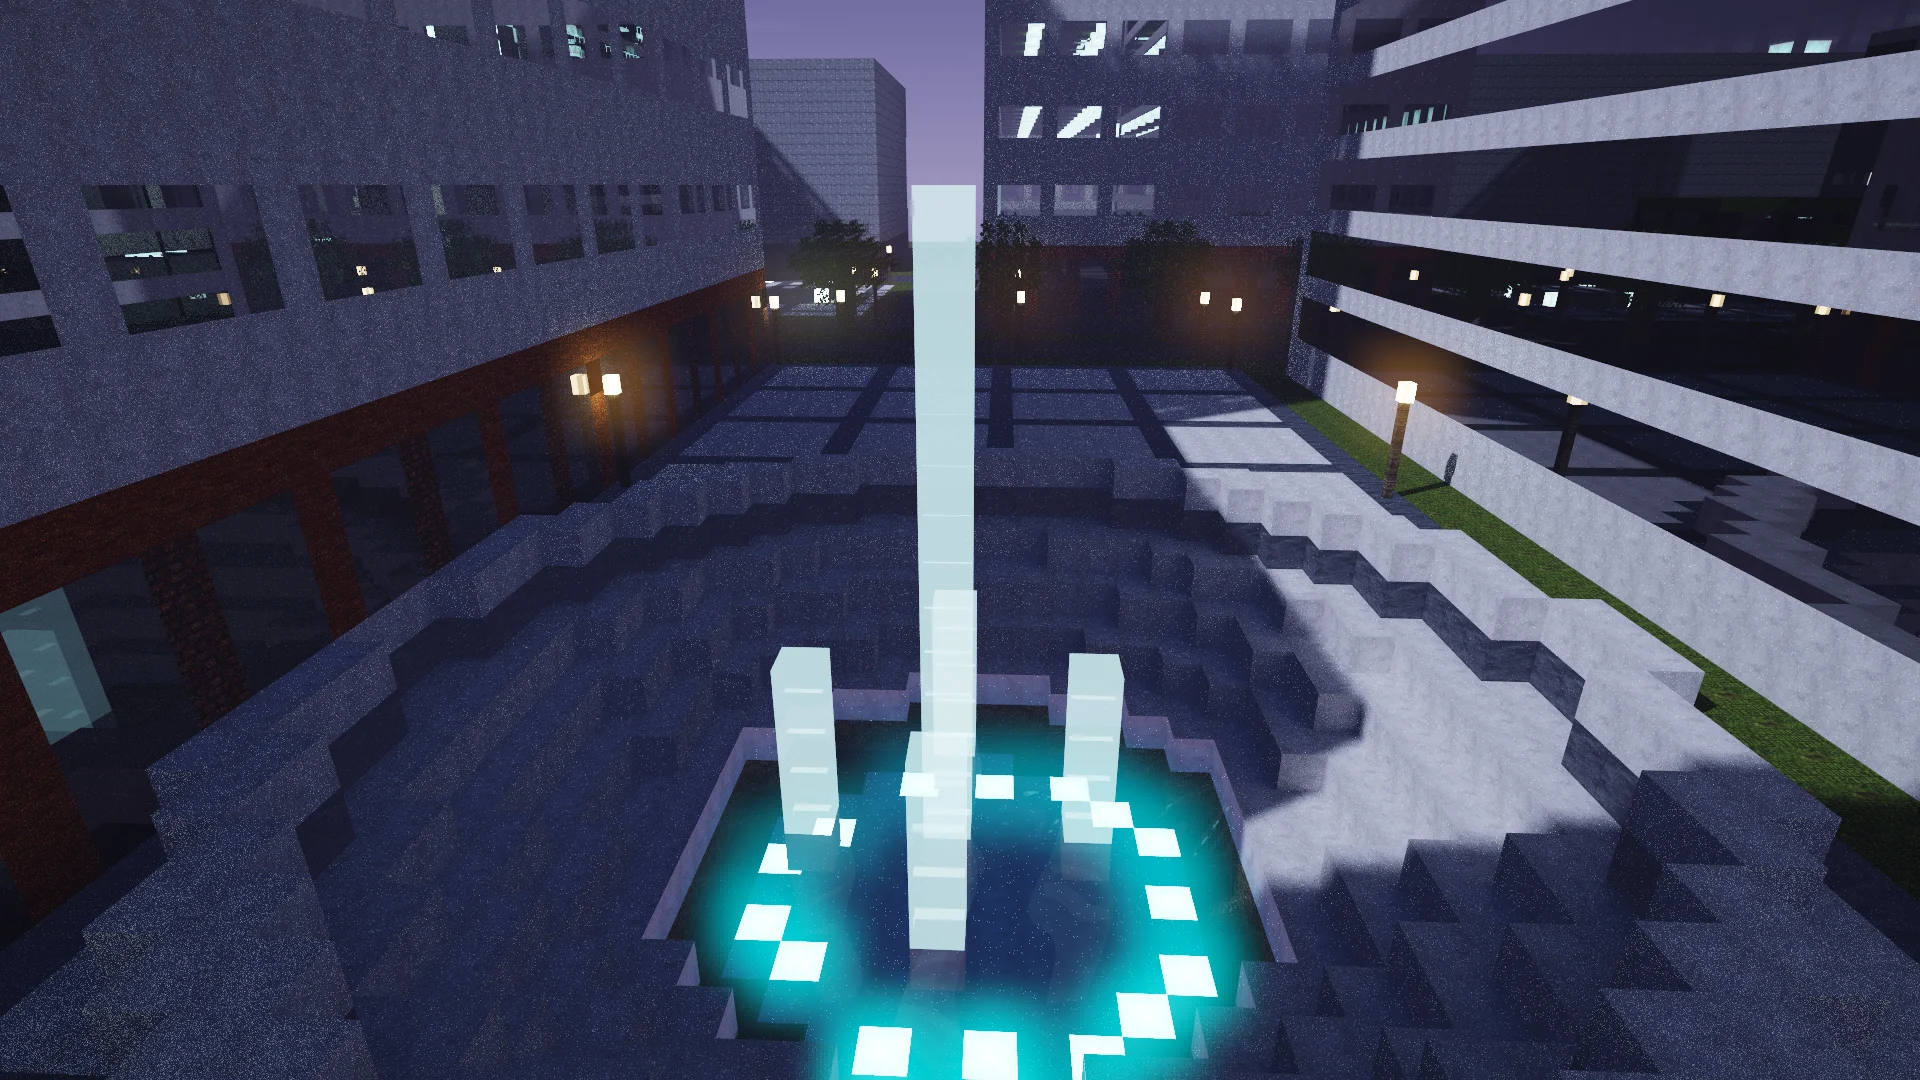
Concept · Business District, plot 10
The Grand Fountain
Meet me at the water.
A sunken fountain court at the heart of the Business District, lit from below every night. Opens with the civic core in 2027.
See the Business DistrictConcept render · Patrix 32x, SEUS-style lighting
The Grand Plan
Twenty-one projects, six strategies
One compact, connected city around the bay. New homes go on flat land near stations, the forests become a permanent green edge, and nobody needs a car.
Connect · transit first
- 1Monster Express South LineSubway to Monster Capitol and the Business District
- 2East Bank StationA spur to the new east-shore homes
- 3FastTrack loopThree new cart stops in Monster Hills and Monster Ville
- 4Monster FerryA bay loop and a route to Sand Paradise
- 5Capitol MallA tree-lined boulevard from the Capitol to the island
- 20Stables and air-taxi padsAt every station
- 21Air taxi routesOver the water, never over private homes
Complete the centres
- 6Capitol Hill civic quarterMonster Capitol on its plateau, with a public square
- 7Business DistrictThe whole island, opening in 2028
Homes for a growing city
- 8East Bank eco-neighbourhoodAbout 40 homes by the bay
- 9Monster Ville infillTerraced homes near Monster Ville Station
Green and blue network
- 10East Bay Park and Bay WalkA public shoreline park on the east side of the bay
- 11North Woods reserveNo building in the forest north of the bay
- 12Southern Forest greenbeltA permanent green edge to the south
The Monster Ecosystem loop
- 13West Plains farms and solar fieldDouble the farmland
- 14East Ridge wind parkTurbines and a lookout on the east ridge
- 15Community farms and marketBetween Monster Ville and the Capitol
- 16Solar roofsOn the biggest flat roofs
Shape the land
- 17Capitol Terraces and Land BridgeThree terraces and a planted bridge to the island
- 18East Bank marinaA sheltered harbour for the new homes
- 19Heal the terrain seamsSnow and ice patches back to natural land
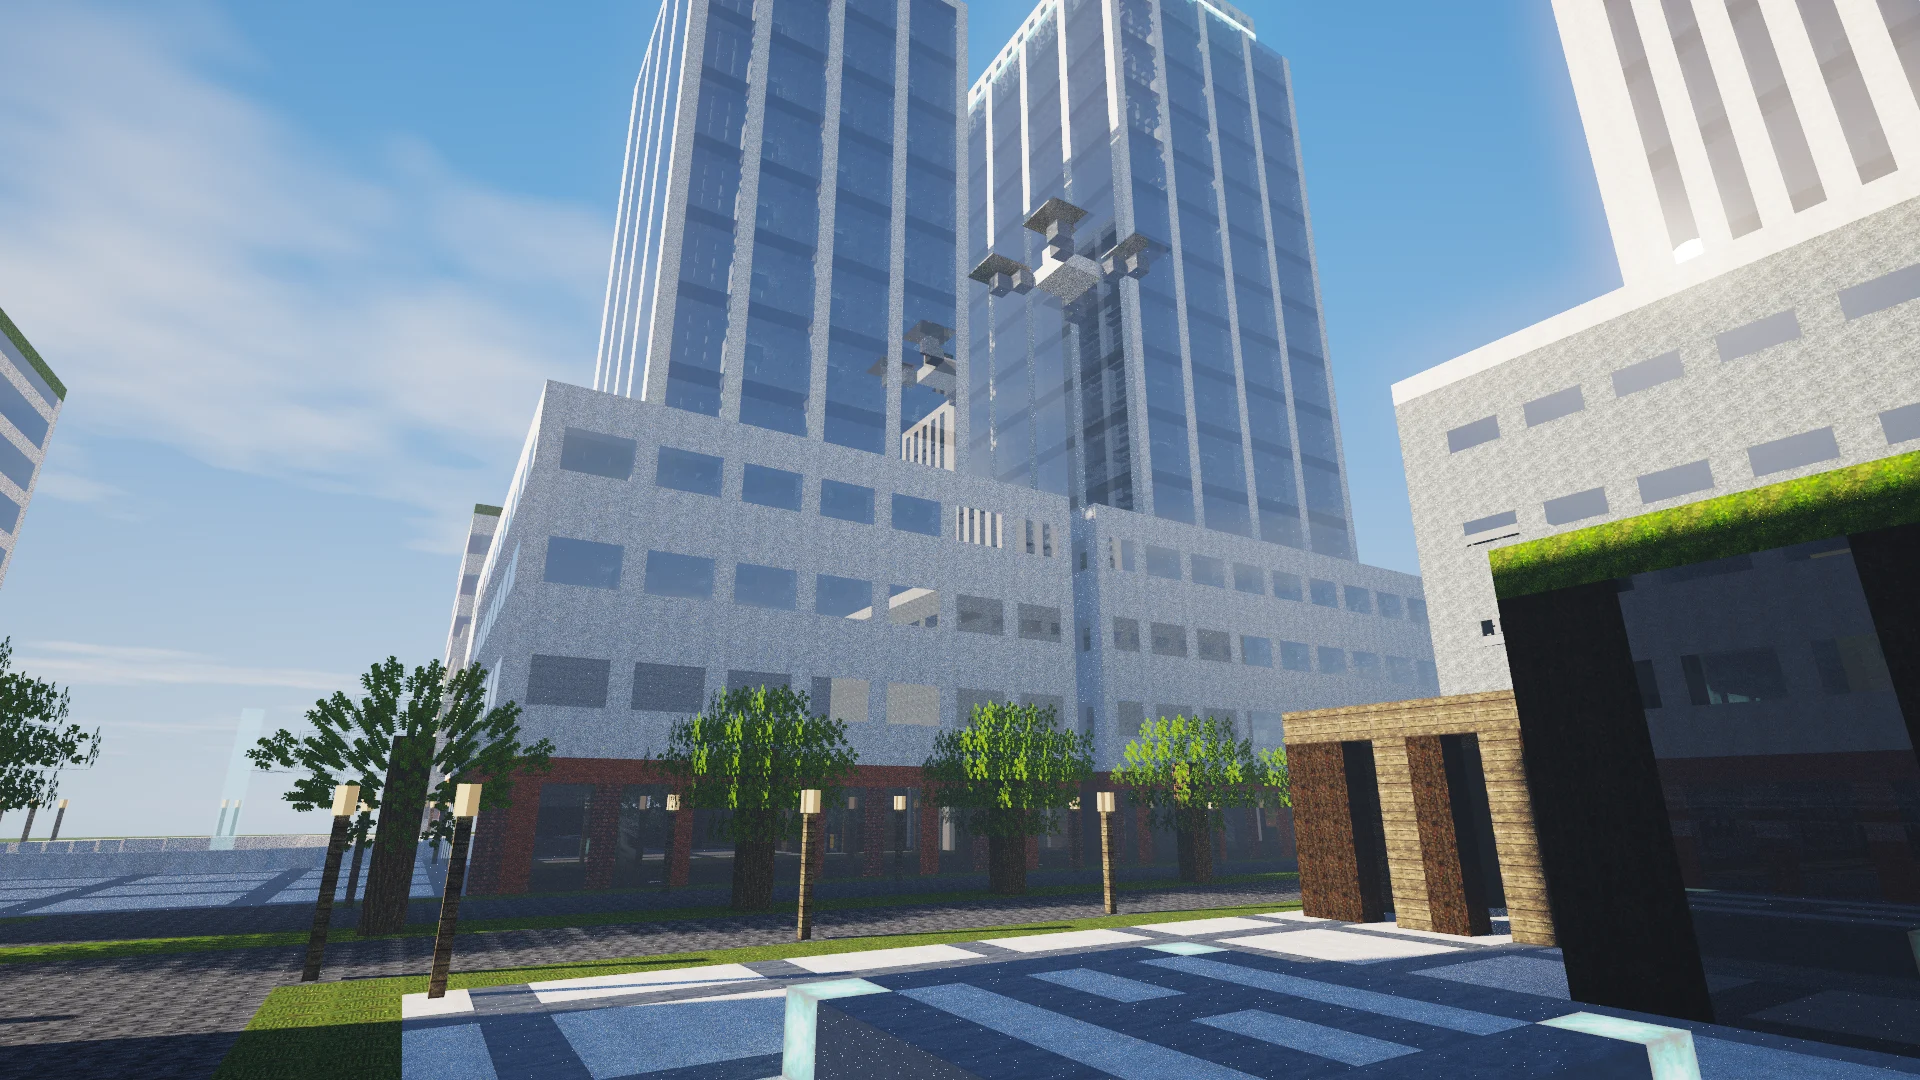
Concept · Station Square, plot 6
Air taxis
Land at the station.
From 2027, Monster Aviation flies between pads at every station. Horses for the scenic route, air taxis for the fast one, and no cars at all.
Monster AviationConcept render · Patrix 32x, SEUS-style lighting
Vision 2030 · Project 7
Monster City Business District
Where Monster City does business.
Step off the South Line and into Monster Tower: 80 blocks of offices above the water, with Monster Bank and an air-taxi pad on the square outside. After hours, the Grand Fountain lights up, the waterfront hotel fills, and home is a short walk away. One island, no cars, opening in 2028.
Phase A · 2026 Q4 – 2027 Q1
Groundwork
Streets, the Island Walk, the ferry pier, the South Point paddock
≈ 18M
Phase B · 2027
Civic core
Monster Engineering, Monster Bank, Station Square, Bridge Garden, the Grand Fountain
≈ 40M
Phase C · 2027 – 2028
Skyline
Monster Tower, offices, harbour offices, the waterfront hotel
≈ 109M
Phase D · 2028
Homes and community
About 53 homes, a school, a community garden, North Point Park
≈ 44M
- Island
- 35.3k blocks²
- Homes
- ≈ 53
- Monster Tower
- 80 blocks
- Opens
- End of 2028
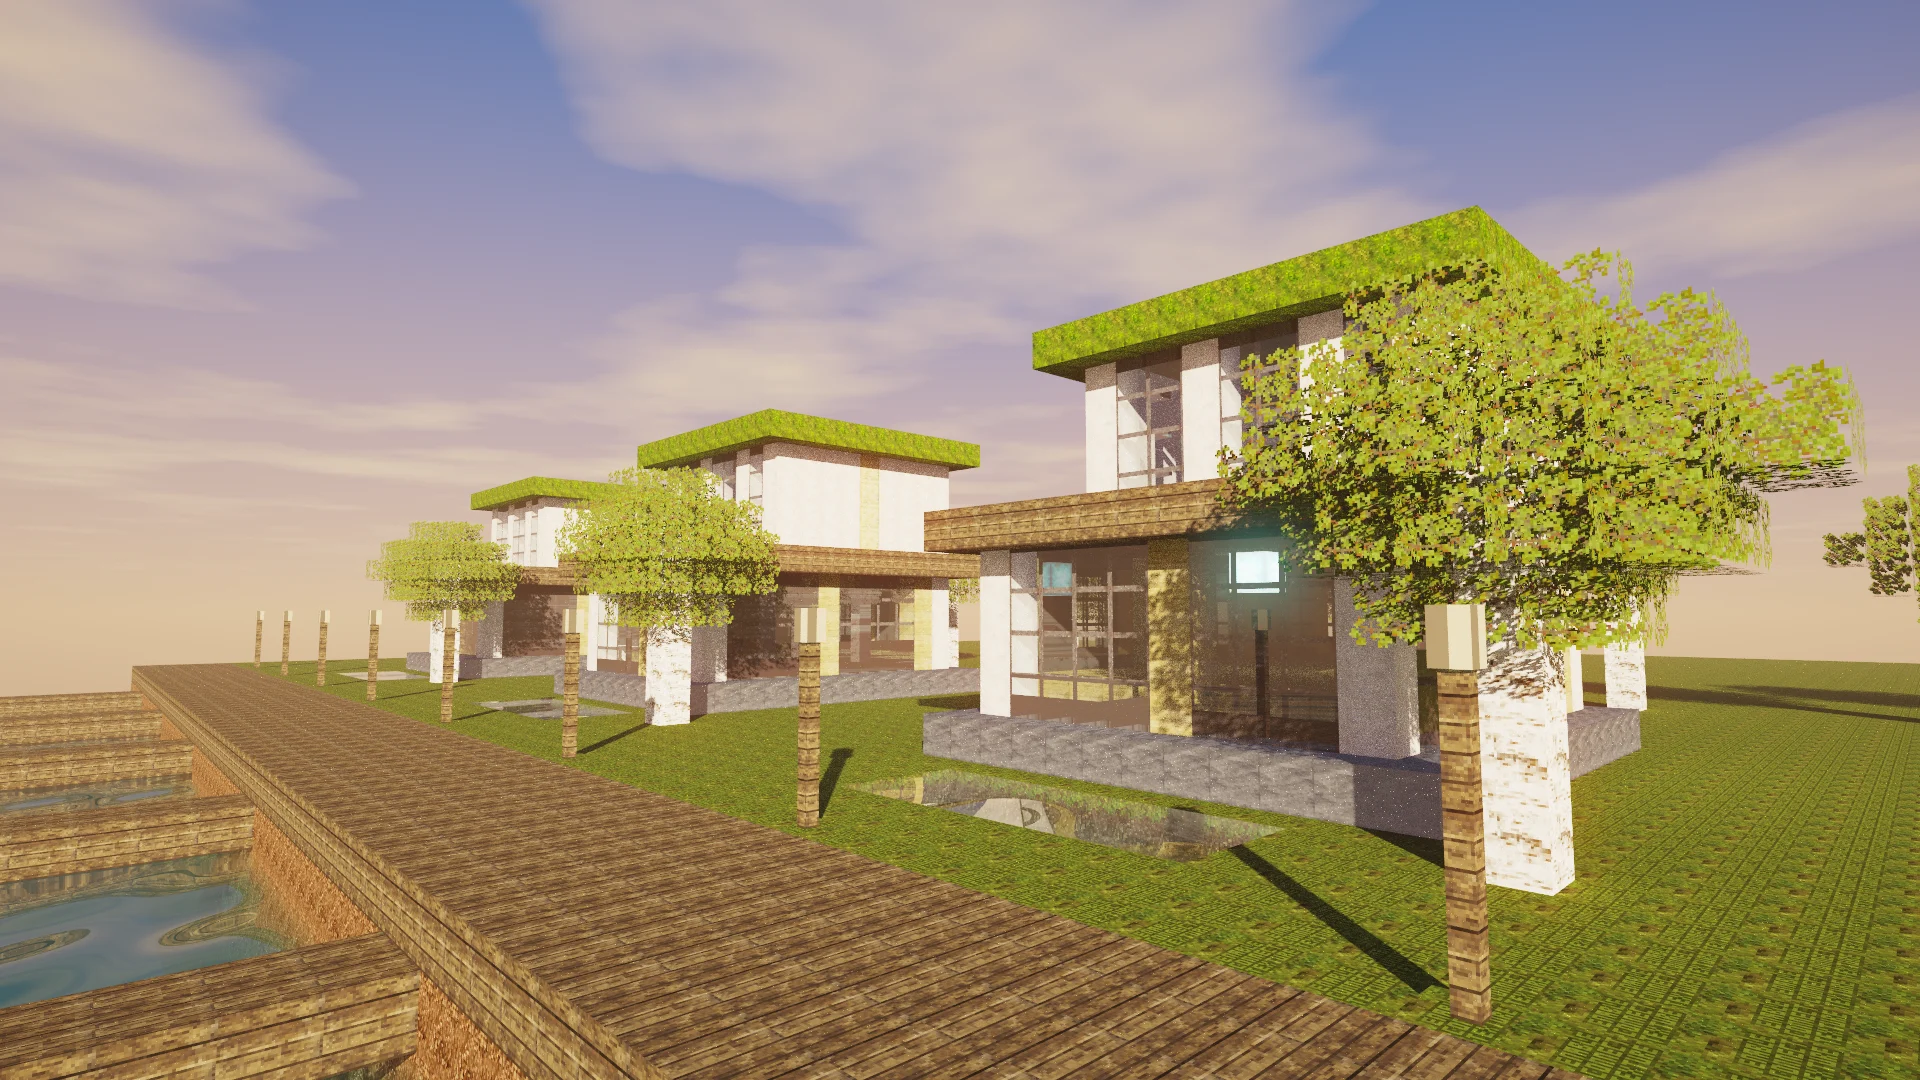
Concept · East Bank, project 8
East Bank homes
Your own piece of the bay.
About 40 eco-homes with moss roofs, solar and a boardwalk to the marina, ten minutes from the Business District by subway.
Monster LandConcept render · Patrix 32x, SEUS-style lighting
Building style guide
Monster Modern
Dark base, light body, warm timber. The style Monster City already builds in, written down so every new building belongs.
- BasePolished deepslate
- PavingCobbled deepslate
- BodySmooth quartz
- BodySmooth stone
- Civic greyPolished andesite
- TimberSpruce planks
- Light timberBirch planks
- GlassLight grey glass
- Villa glassBlack glass
- Hidden lightSea lantern
- Green roofMoss block
- SolarDaylight sensor
- 1
Dark base, light body, warm timber. A deepslate plinth, quartz or smooth-stone volumes, spruce soffits and decks.
- 2
Every roof works. A garden, a terrace, or a solar roof of daylight sensors.
- 3
Glass to the view, shade from the sun. Big panes toward the water, deep overhangs.
- 4
Warm light, hidden sources. Sea lanterns in soffits, lanterns at doors. No glowstone walls.
- 5
Step with the land. Terraces and split levels instead of flat pads.
- 6
Water close by. Pools, ponds and rain gardens, with dark-prismarine edges.
- 7
Green streets. A tree every 8–10 blocks and hedges instead of fences.
- 8
Close the loop. Replant timber, and give every home a composter and a barrel.
Timeline
2026 to 2030
2026 – 27
Finish what's started
Monster Capitol, Sand Paradise, the Monster Island stable and inn, and the Monster Ville bank. The ferry starts, the Capitol Mall and terraces go in, and the forests are protected.
2027 – 28
The Business District opens
The South Line and its two stations, the Land Bridge, Monster Tower, the FastTrack loop, air taxis, the West Plains farms and solar field.
2029 – 30
Grow green
The East Bank homes, station and marina, the East Bay Park and Bay Walk, and the East Ridge wind park.
Invest
Own a piece of Vision 2030
Monster Inc. trades as $MSTR. Vision 2030 is how we grow it: new homes to sell and rent, new lines to run, and a whole Business District to fill.
$MSTR
Monster Inc.
412.80
+7.30 (+1.80%) today
The concept images are renders of the Vision 2030 building models, drawn with the Patrix 32x textures and SEUS-style lighting. In-game screenshots will replace them as the buildings go up. Share prices are simulated for this fictional world.